
Common Closet Door Sizes
Most closet doors come in a handful of standard sizes: bifolds from 24 to 72 inches wide, bypass sliders from 48 to 96 inches, and heights of 80 or 96 inches. Measure your opening, and this checker suggests which standard doors fit — and how — with notes on clearances, so you can shop for replacements or plan a new closet with confidence.
- Free to use
- No sign-up
- Runs in your browser
Closet opening checker
Closet Door Planning Pack
Printable closet measuring worksheet, a door type comparison sheet, a closet layout grid and a hardware checklist.
- Measuring worksheet (PDF/DOCX)
- Door comparison (PDF/XLSX)
- Layout grid (PDF)
- Hardware checklist (PDF/DOCX)
Formats: PDF, DOCX, XLSX. Instant download after payment (link valid 72 hours, up to 5 downloads). AI-assisted: the templates were drafted with AI help and reviewed and laid out before publishing.
$5.00 USD, one-time 4 files · about $1.25 each
- Instant download
- 7-day refund
- Secure checkout by Stripe
7-day money-back guarantee. Full refund within 7 days of purchase, even after you download.
Free sample: Closet Measuring Worksheet (PDF, 53 KB)
Full refund within 7 days — see the refund policy and license.
Free printables
Single sheets you can print right now, no sign-up. The full pack adds every sheet in one download plus the editable files.
 Printable Closet Door Measuring Worksheet
 Closet Door Sizes Comparison Chart
 Printable Closet Layout Grid
 Printable Closet Door Hardware Checklist
Standard closet door sizes
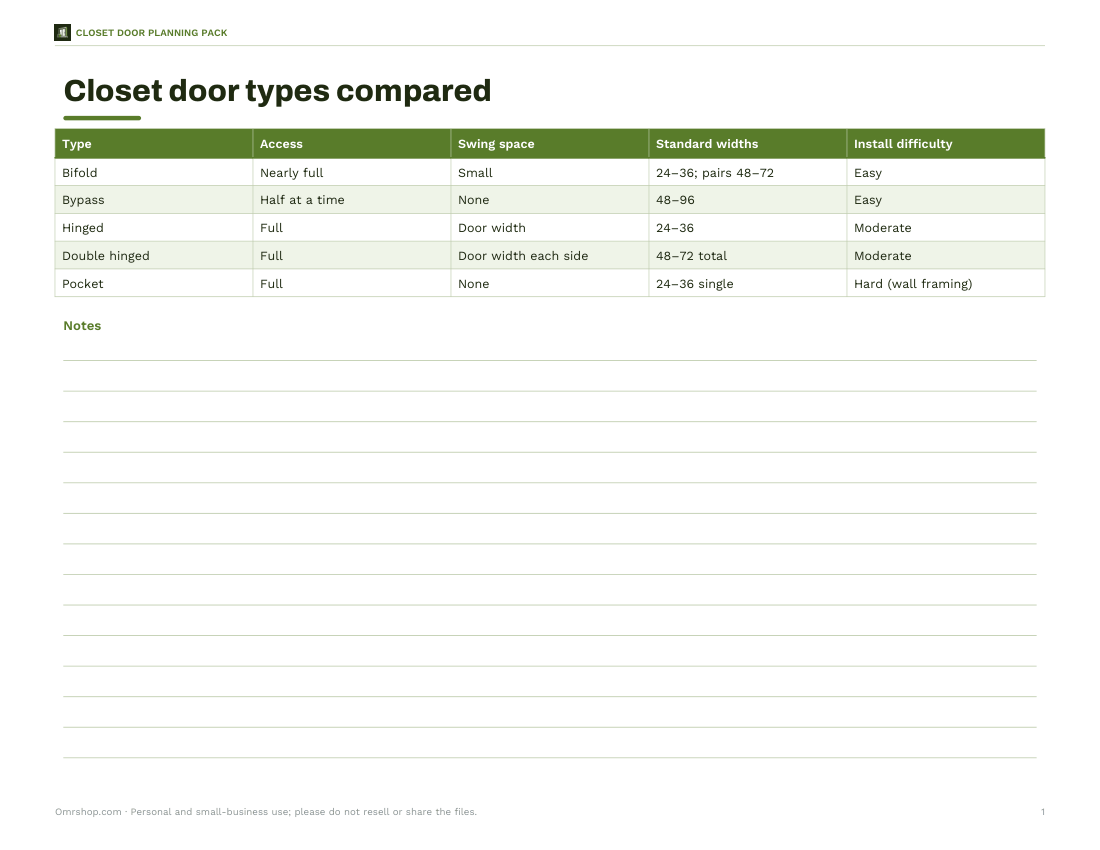
| Door type | Standard widths | Standard heights | Notes |
|---|---|---|---|
| Bifold | 24, 30, 32, 36 in (single); 48, 60, 72 in (pairs) | 80 in; 96 in | Panels fold to the sides; nearly full access |
| Bypass (sliding) | 48, 60, 72, 96 in (two or three panels) | 80 in; 96 in | No swing space; only half the opening at a time |
| Hinged | 24, 28, 30, 32, 36 in | 80 in; 96 in | Needs clear floor space to swing |
| Double hinged (French) | Two doors, e.g. 2 × 24 in or 2 × 30 in | 80 in; 96 in | Full access; needs swing space |
| 24–36 in single; pairs for wider openings | 80 in; 96 in | Slides into the wall; needs a special frame |
Widths are nominal. Bifold door sizes usually refer to the finished opening they fit — a “36-inch bifold” fits a 36-inch opening, with each panel slightly less than 18 inches wide to allow for hardware.
Finished opening vs rough opening
The finished opening is the space inside the trim or jamb where the door hangs — the number you use when buying a replacement closet door. The rough opening is the framed hole in the wall before drywall and trim. For bifold and bypass doors it is commonly about 2 inches wider and 1½–2½ inches taller than the door size, but always follow the door manufacturer’s framing instructions, especially for pocket doors, which need a rough opening roughly twice the door width.
How to measure
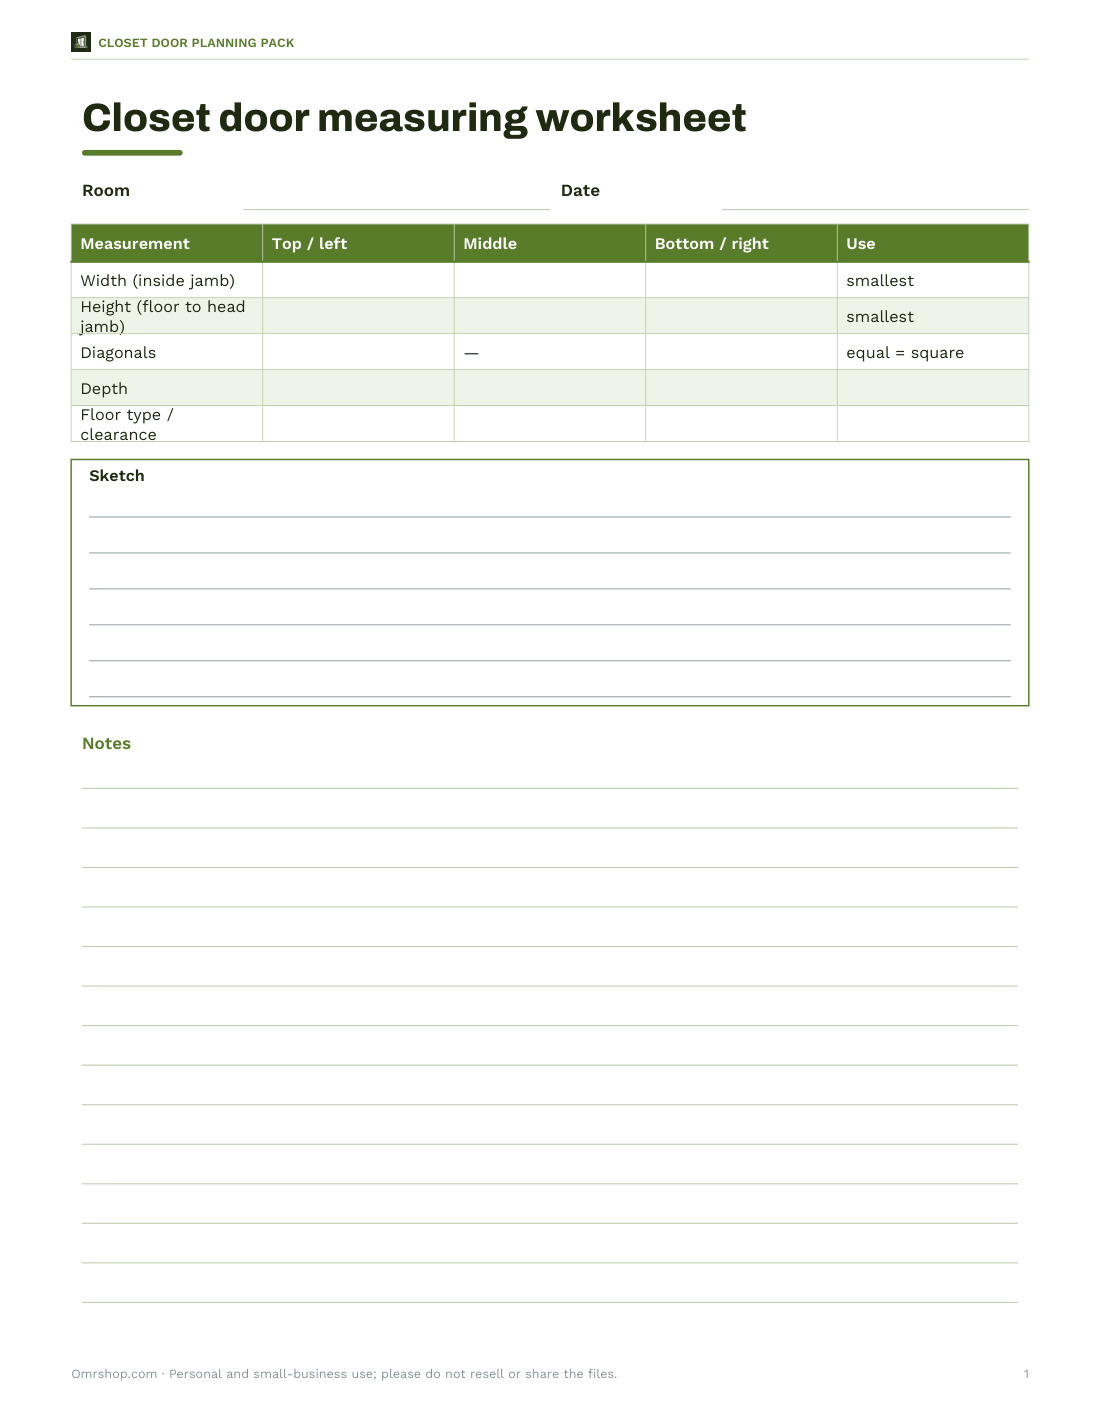
- Measure the width inside the jamb at the top, middle and bottom; use the smallest.
- Measure the height from the floor (or finished flooring) to the underside of the head jamb on both sides; use the smallest.
- Check the opening is square by measuring both diagonals.
- Measure the depth of the closet from the back wall to the front of the jamb.
- Note the floor type — carpet may need extra clearance under doors.
Worked example
A reach-in closet has a finished opening of 60 × 80½ inches and is 24 inches deep. Standard options include a 60 × 80 bifold pair (two two-panel units meeting in the middle), a 60-inch bypass set with two panels of about 31 inches overlapping in the middle, or a pair of 30-inch hinged doors. The bifold gives the best access to both ends of the closet; the bypass needs no swing room in front.
Choosing a closet door type
| If you want… | Choose |
|---|---|
| Full access to the whole closet | Bifold or double hinged doors |
| No doors swinging into the room | Bypass or pocket doors |
| A wide closet (8 ft or more) | Bypass with three panels, or two bifold pairs |
| A mirror | Mirrored bypass or bifold doors |
| The simplest installation | Bifold or bypass kits with top track |
Replacing an old closet door
- Measure the existing door itself as well as the opening — the new door should match the old one’s size if the track is staying.
- Check whether the old track and hardware are reusable; worn tracks cause sticking.
- Note which side bifold panels fold to and where the pivots sit.
- For bypass doors, measure the height from the track to the floor guide.
- Buy doors and hardware designed to work together, or a complete kit.
Heights and ceilings
Most closet doors are 80 inches tall to match standard 8-foot ceilings; 96-inch doors suit 9- and 10-foot ceilings and make rooms look taller. Hollow-core doors can usually be trimmed only slightly, because the solid frame around the edge is narrow; solid-core doors can be trimmed more. Leave clearance above carpet and for floor guides on bypass and bifold doors.
Closet depth and layout
- 24 inches deep is the standard for reach-in closets, allowing hangers to hang side-on.
- Walk-in closets need about 36 inches of clear walkway plus 24 inches per side with hanging.
- Single rod height about 66 in; double-hang rods about 40 and 80 in.
- Shelves above the rod are often 12–16 in deep.
Closet planning pack
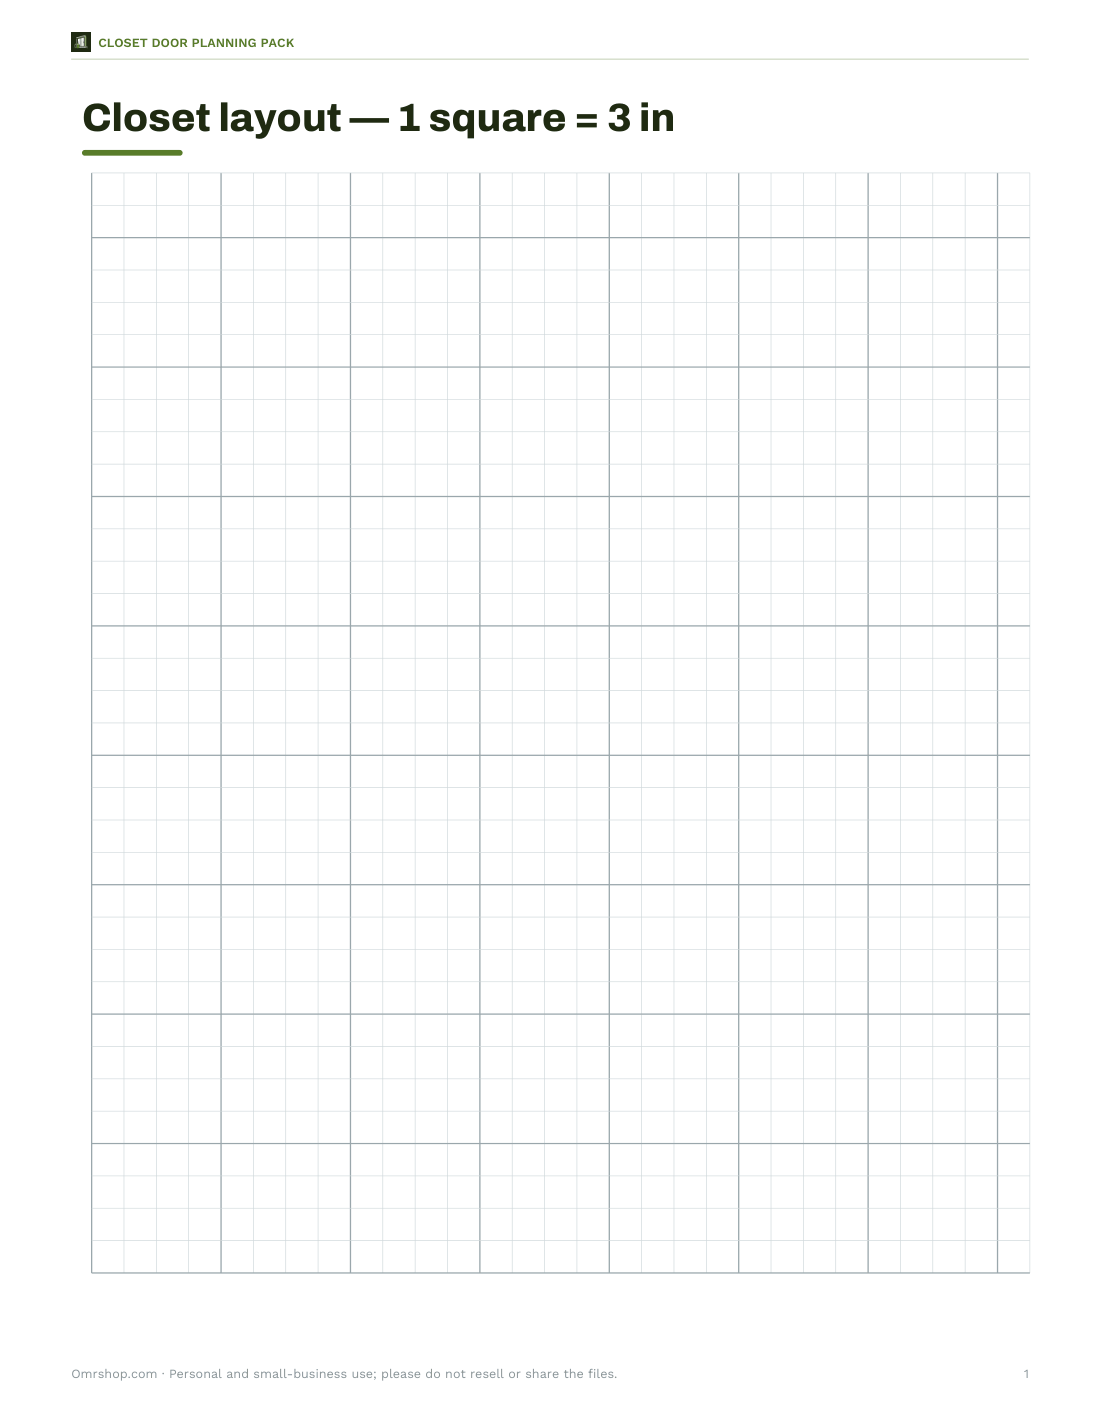
The optional pack includes a printable closet measuring worksheet, a door type comparison sheet, a closet layout grid and a hardware checklist. The opening checker above is free.
AI-assisted content
This page was drafted with AI assistance and reviewed before publishing. Sizes are common standards; always check the specific product and installation instructions.
Frequently asked questions
What is the standard closet door size?
Common widths are 24–36 in for single bifold or hinged doors and 48–96 in for pairs and sliders; height is usually 80 in.
What size bifold door for a 36 inch opening?
A 36-inch bifold, which is sized to fit a 36-inch finished opening.
How tall are closet doors?
Usually 80 in, with 96 in for taller ceilings.
How do sliding closet doors overlap?
Each panel is a little over half the opening wide so they overlap by about 1–2 in.
What is the rough opening for a bifold door?
Commonly about 2 in wider and 1½–2½ in taller than the door, but follow the manufacturer.
How deep should a closet be?
About 24 in for hanging clothes side-on.
Can I cut down a closet door?
Hollow-core doors can be trimmed only slightly; solid doors can be trimmed more. Check the manufacturer’s guidance.
Are closet doors the same size as interior doors?
Heights usually match (80 in), but closet doors come in more widths and folding or sliding styles.
Do mirrored closet doors come in standard sizes?
Yes, mirrored bypass and bifold doors are sold in the usual widths and 80 or 96 in heights.